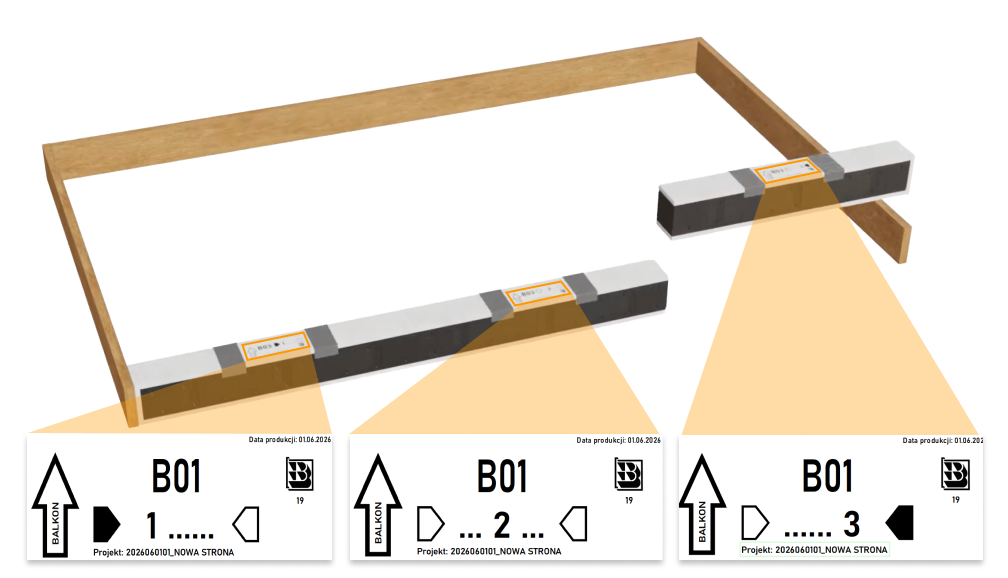
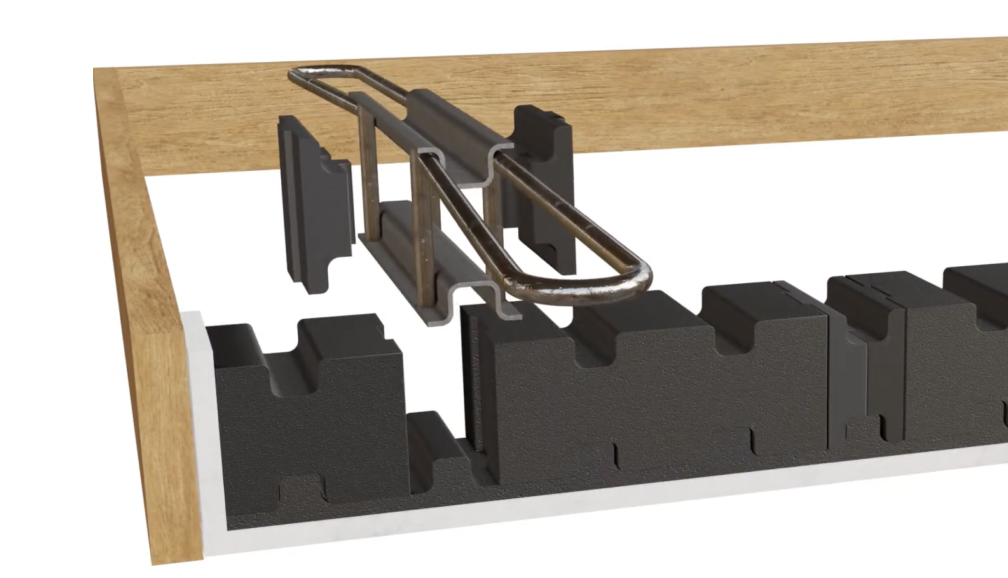
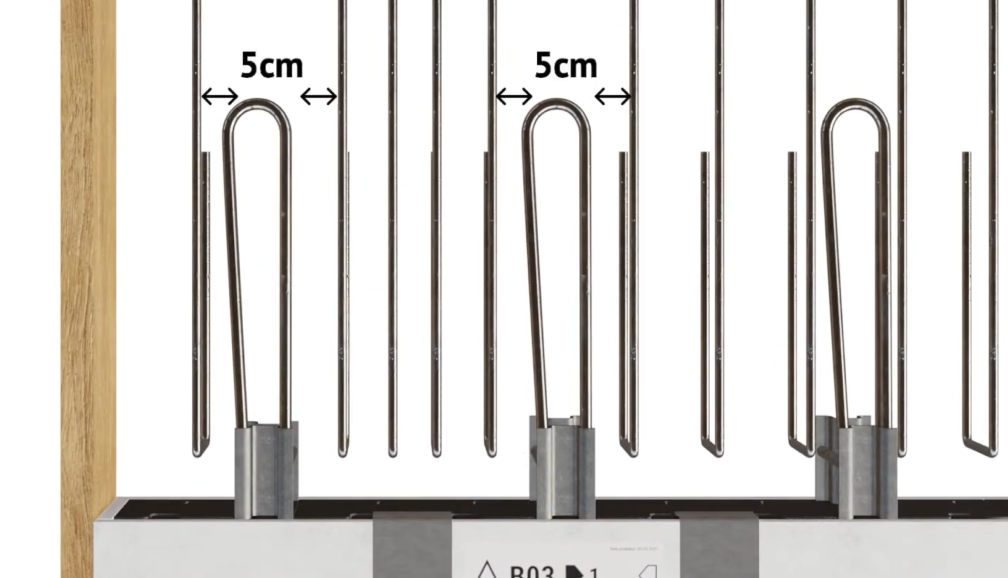
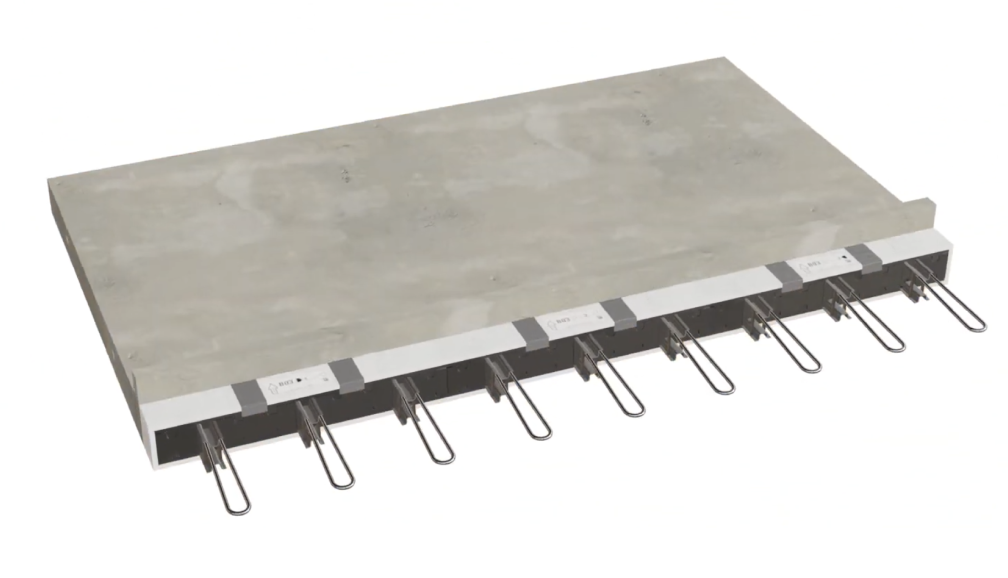
Contractor DOCUMENTS National Technical Assessment (translation) Regulation of the European Parliament and of the Concil National Certificate of Constancy of Functional Properties Certification mark DOKUMENTY National Technical Assessment (translation) Regulation of the European Parliament and of the Concil National Certificate of Constancy of Functional Properties Certification mark EASY INSTALLATION IN THREE STEPS INSTALLATION ANIMATION STEP 1 The TIPOMEGA® system is individually designed for each project. Each TIP module has its own label indicating the placement location of the element. STEP 2 Loose fragments of insulation profiles should be inserted into the OMEGA frames to form a complete module. STEP 3 The structural reinforcement of the slab should be placed at a distance of approximately 5 cm from the U-shaped bars. Then, the connectors should be secured using binding wire. FINISHED PRECAST ELEMENT After the balcony slab is poured, it is ready for installation.